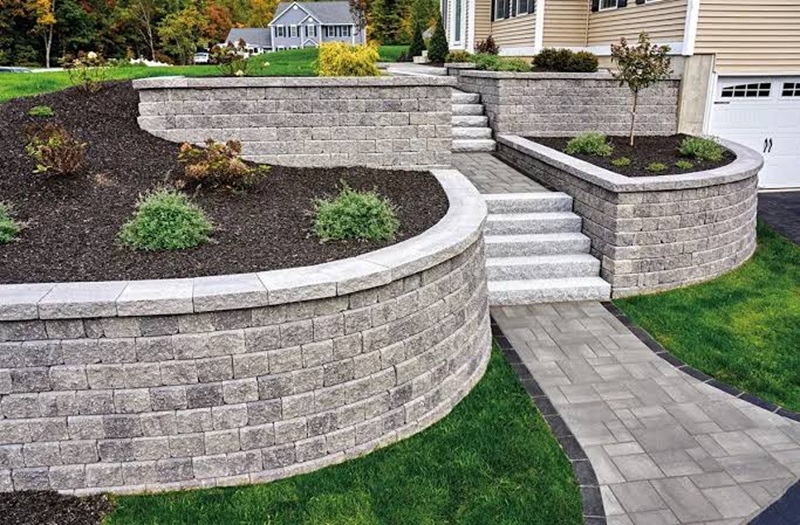
Beaconsfield Homeowners: Essential Retaining Walls Tips for Outdoor Improvements in Australia
Retaining walls protect sloping gardens from erosion and create usable flat space in Beaconsfield. Guide walks you through soil testing, design planning, material selection, drainage, council approvals, diy options and maintenance for retaining walls. You’ll get practical steps that match the local climate, typical Victorian soils and the latest 2026 building standards.
Understanding Local Soil & Climate for Retaining Walls…
Beaconsfield sits on a mix of clay and sandy loam that swells after rain and contracts in dry spells. From what I’ve seen the clay pockets can exert up to 30 kPa of lateral pressure on a wall. That pressure means you need a solid base and proper drainage. The region also gets about 600 mm of rain annually, often in heavy bursts that can saturate the backfill.
Retaining walls must accommodate these shifts. A well‑designed wall will prevent soil movement and keep your garden beds intact. In my experience the most common mistake is ignoring the soil type & over‑relying on a single material.
- Test the soil at two depths – 300 mm and 600 mm – before you start.
- Use a compacted granular base of at least 150 mm thickness.
- Install a perforated pipe at the base to divert water away from the wall.
Designing Retaining Walls for Beaconsfield Gardens
Design starts with the height of the wall… For walls under 1 m you can often get away with a simple gravity design using concrete blocks. Anything taller than 1.2 m usually requires engineering input under AS 4678. The design must also consider any surcharge loads from nearby structures such as a patio or a shed.
Retaining walls should be stepped or terraced when the slope exceeds 30 degrees. A stepped wall reduces the pressure on each unit and makes planting easier… In a recent project we built a three‑step wall that cut the slope from 35 degrees to 12 degrees.
- Calculate the wall height & slope angle before ordering materials.
- Include a 100 mm expansion joint for walls longer than 3 m.
- Plan for a parapet if the wall will be visible from the street.
Choosing Materials for Retaining Walls in Beaconsfield…
Concrete block systems dominate the market because they meet the durability demands of Victoria’s climate. However, timber sleepers are popular for a natural look and they blend well with native gardens. In my experience timber must be treated with a fire‑rated preservative in bushfire‑prone zones.
Retaining walls built from recycled plastic sleepers are emerging as a low‑maintenance option. They resist rot, termite damage and UV fading. When you pick a material, check that it complies with the Australian Standard for load‑bearing capacity.
- Concrete blocks – strong, fire‑resistant, easy to stack.
- Timber sleepers – warm aesthetic, requires treatment.
- Recycled plastic – lightweight, durable, eco‑friendly.
Drainage Solutions for Retaining Walls
Drainage is the most critical part of a retaining wall system. Without a proper drainage plane water builds up behind the wall & can cause bulging or failure. A simple 20 mm coarse gravel layer behind the wall, topped with a geotextile fabric, works in most beaconsfield sites.
Retaining walls also benefit from a weep hole at the base of each block. The weep hole allows water to escape and reduces hydrostatic pressure. In a recent installation we added a 50 mm PVC pipe with a perforated section to improve flow.
- Lay 100 mm of compacted gravel behind the wall.
- Wrap geotextile fabric over the gravel to prevent soil migration.
- Install a perforated pipe with a 25 mm diameter at the base.
Regulatory Guide for Retaining Walls in Beaconsfield
Australian retaining wall regulations require a development permit for walls over 1 m in height. The local council also checks the design against the neighbour’s property line. You must submit a site plan showing the wall footprint and the proposed drainage.
Retaining walls that sit on a heritage‑listed property need additional approval. The council will review the visual impact and may require a colour palette that matches the surrounding area.
- Apply for a permit at least 3 weeks before construction.
- Provide a certified engineer’s drawing for walls over 1.2 m.
- Check easement boundaries to avoid disputes.
When to Hire Retaining Wall Builders in Beaconsfield
Retaining walls can be a DIY project if you have the right tools and a clear design. However, for walls taller than 1.2 m or those with complex drainage, a professional builder is advisable. A qualified Beaconsfield retaining wall builder will have experience with local soil conditions and council processes.
Retaining walls built by professionals often come with a warranty on structural integrity. That warranty can be a lifesaver if the wall settles after a heavy rain event. In my experience the best builders provide a written maintenance schedule.
- Check the builder’s licence & insurance.
- Ask for references from recent Beaconsfield projects.
- Confirm the builder follows AS 4678 standards.
Maintaining Retaining Walls Over Time
Regular inspection is key to long‑term performance look for cracks, bulges or water stains on the front face of the wall. See, early detection lets you address minor issues before they become costly repairs.
Retaining walls benefit from an annual clean‑out of the drainage pipe. Remove any leaf litter or silt that may have accumulated. Know? A simple garden hose can flush the system and keep water moving.
- Inspect after every major storm.
- Re‑level any settled backfill with a rake.
- Apply a water‑proof sealant to concrete blocks every 5 years.
Integrating Retaining Walls with Solar and Rainwater Systems
Modern outdoor design often blends retaining walls with sustainable features. A low‑profile wall can support a row of solar panels, keeping them out of the shade of trees. The walls backfill can also host a rainwater tank overflow pipe.
Retaining walls can serve as a base for LED strip lighting that highlights garden beds at night. The wiring can be concealed in the wall’s interior cavity, protecting it from the elements. In a recent Beaconsfield garden we combined a timber retaining wall with a 2 kW solar array.
- Use UV‑resistant conduit for any electrical runs.
- Secure panels with stainless‑steel brackets to avoid corrosion.
- Connect the tank overflow to the wall’s drainage pipe.
Repairing Retaining Walls in Beaconsfield…
When a retaining wall develops a crack, the first step is to assess the cause. Often the issue is inadequate drainage or a shift in the backfill… The drainage is usually more effective than simply filling the crack.
Retaining walls can be reinforced with geogrid strips that distribute load across a larger area. This method is especially useful for older walls that were built without modern engineering input. The geogrid is placed between layers of compacted backfill and then covered with a protective cap.
- Excavate the affected area to expose the full length of the crack.
- Install a perforated drainage pipe behind the wall.
- Backfill with granular material and compact in layers.
Conclusion…
Retaining walls are a vital part of any Beaconsfield garden, providing stability, usable space and aesthetic appeal., and by understanding local soil, choosing the right material, installing proper drainage and complying with council regulations, you can build a wall that lasts for decades. For a lasting garden solution consider installing retaining walls.